
WRM PROJECT
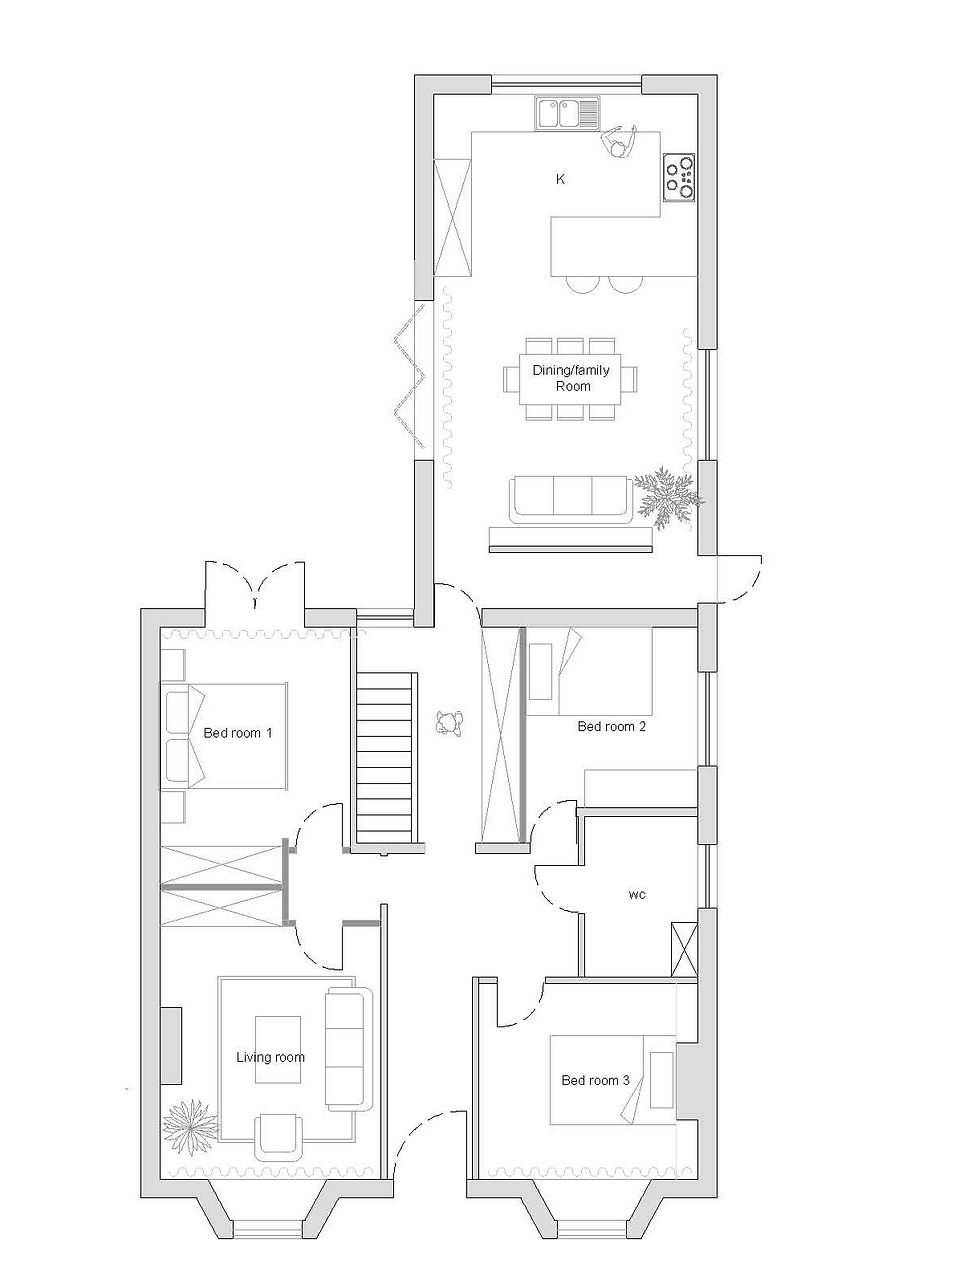
Our client came to us asking for an extension. We delivered something better, no extension. No disruption. Just a smarter use of the space already there.
By relocating the kitchen within the existing footprint, we unlocked a completely new ground floor layout, all three bedrooms retained, and a significantly larger kitchen than before, complete with a central island for dining and socialising. The new open plan arrangement creates a direct connection to the garden that simply did not exist before, while a bespoke full-height bookcase anchors a new snug and family area with sofa seating, designed around the client's book collection and creating a warm, lived-in heart to the home. Integrated storage was woven throughout, making every square metre work harder.
The interior design is contemporary and cohesive, with blue as the defining colour,from the navy kitchen cabinetry to the upholstered bedroom,balanced by the warmth of natural timber accents throughout.
What we did
-
Layout assessment and full ground floor redesign
-
Building Regulations drawings, submission and coordination
-
Full interior design across the house
-
Bespoke joinery design
-
Project management from brief to completion
The outcome
A completely renewed home, a much larger kitchen, a new connection to the garden, and a design that reflects how the client actually lives, without adding a single square metre.
%20copy.jpg)
%20copy.jpg)
%20copy.jpg)


%20copy.jpg)
Embarking on a project?
Talk to us about it
Every project is different. Every home has its own story. If you are ready to explore what yours could become, get in touch for a free initial consultation. We will come to you.
Contact us at the below or fill in the form with as many details as you can, once this is submitted one of our Architects will be in touch with you within 24 hours.
+44 07467474277